
Project Spotlight: A Full Home Remodel in Fircrest

4 days ago
2 min read
We have another exciting remodel underway, this time in the lovely neighborhood of Fir Crest!
This project is especially meaningful, as the homeowners are rebuilding after their home was lost in a fire. While we're essentially starting fresh, one of our biggest goals has been to create a beautiful, updated home that still feels familiar and holds onto the memories they've made there over the years.
For the overall design, we're leaning into a transitional style, incorporating warm finishes, timeless materials, and thoughtful details throughout. The homeowners love to entertain, so creating a functional layout with plenty of room for family and friends was a top priority. During the design development phase, we worked closely with the architect to open up the kitchen, dining room, and main living areas, creating a more open-concept floor plan that allows guests to move easily between spaces.

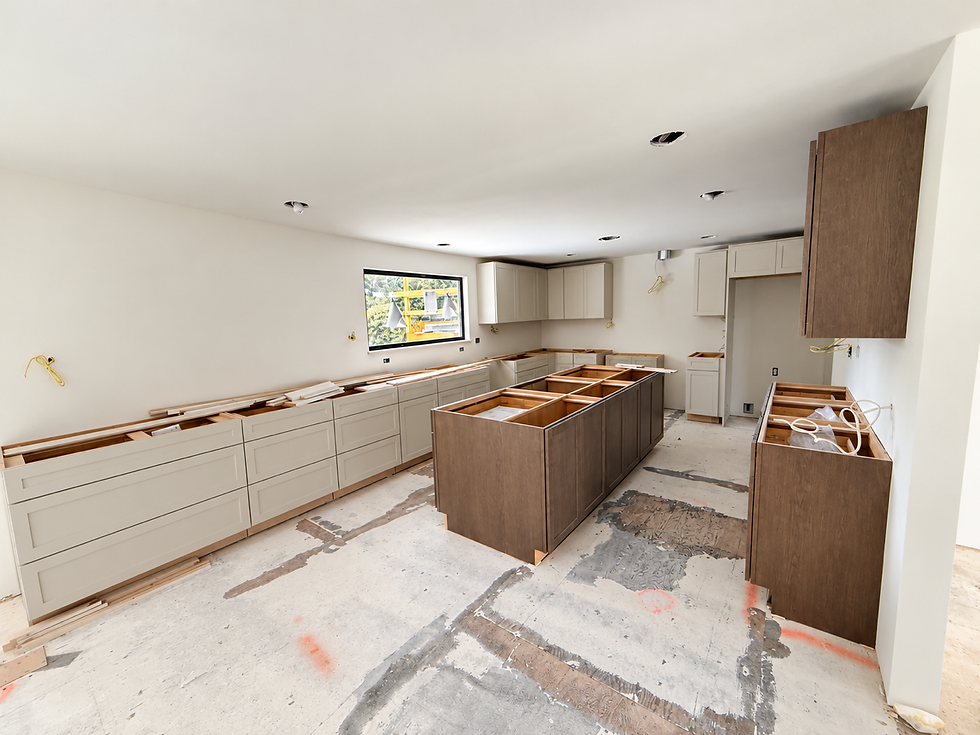
One of my favorite features is the family room, which will have a beautiful fireplace surround flanked by custom bookcases. It's going to be such a stunning focal point and really give the main living space a grand, yet welcoming feel.
We're also having a little fun with the entryway! We've selected a gorgeous Phillip Jeffries grasscloth wallpaper to add texture, warmth, and a little unexpected personality the moment you walk through the front door.
The primary bathroom may be on the smaller side, but we're making sure every inch is thoughtfully designed! We're incorporating a beautiful bathtub surround, marble floor tile, and porcelain tile in the shower. A combination of warm wood tones and mushroom-colored cabinetry, paired with gold plumbing fixtures and lighting, will bring everything together. The goal is to create a bathroom that feels light and bright, but still warm, inviting, and a little luxurious.


Comments